What a carport slab involves
A carport slab is a driveway-grade pad that sits under a roof, so it has to be planned with the structure: where the posts land, how they are anchored, and which way water runs off the roof and the slab. Carports are common across the Valley, from older homes with attached carports to steel carports added for an RV or a boat.
The slab is flatwork. The carport above it is a structure, and in Phoenix a structure over 200 square feet, or one attached to the house, needs a building permit. That permit and its plan set the post footings, so get the carport plan first and pour to it.
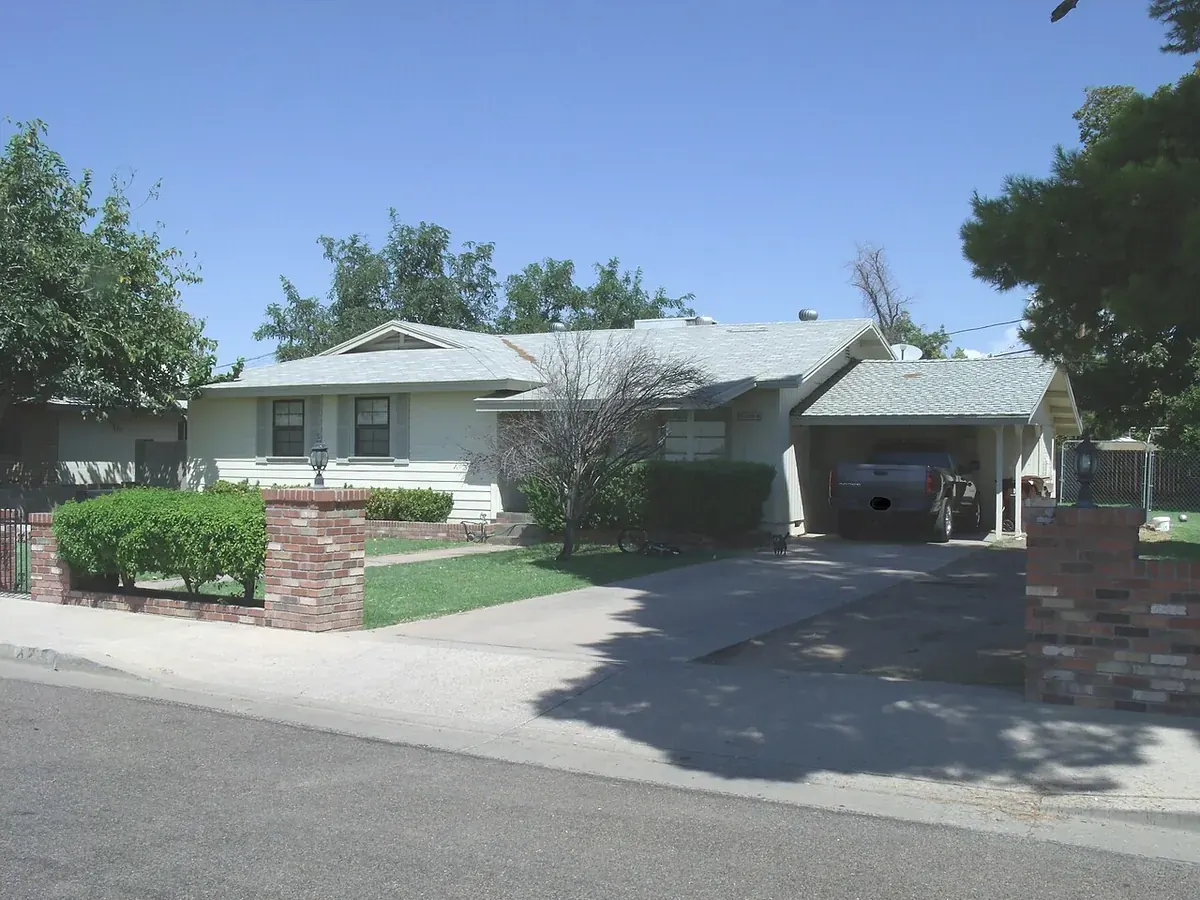
Before the pour
- The carport plan or kit drawing, with post locations and footing sizes
- The carport permit, if the structure needs one
- What parks under it: cars, a truck, a trailer or an RV, which sets the slab thickness
- Where roof runoff lands, so it does not undercut the slab edge
- Whether the slab ties into an existing driveway, which needs a clean joint