Last reviewed October 2026
The short answer
Pour a shed pad about 4 inches thick, reinforced, on a compacted base, a little larger than the shed and a few inches above the yard. In Phoenix, keep a detached one-story shed at 200 square feet or less and it needs no building permit.
| Shed | Floor area | Pad (typical) | Phoenix permit |
|---|---|---|---|
| 8x10 | 80 sq ft | 8x10 to 9x11 | Exempt |
| 10x12 | 120 sq ft | 10x12 to 11x13 | Exempt |
| 10x16 | 160 sq ft | 10x16 to 11x17 | Exempt |
| 12x16 | 192 sq ft | 12x16 to 13x17 | Exempt |
| 12x20 | 240 sq ft | 12x20 to 13x21 | Building permit |
Swipe the table sideways to see every column →
Pad sizes show the range from exact footprint to about 6 in past each wall; follow the shed maker's instructions. Permit column applies to one-story detached sheds without utilities, City of Phoenix 'Work Exempt from Permit'.
Getting the details right
- Square the forms to the shed's exact dimensions before adding any overhang
- Check the pad is level, not sloped like a patio, so the shed frame stays square
- Set anchor bolts where the kit's sill plate or frame lands, or plan for post-installed anchors
- Keep the pad off the block wall footing, with room to reach behind the shed
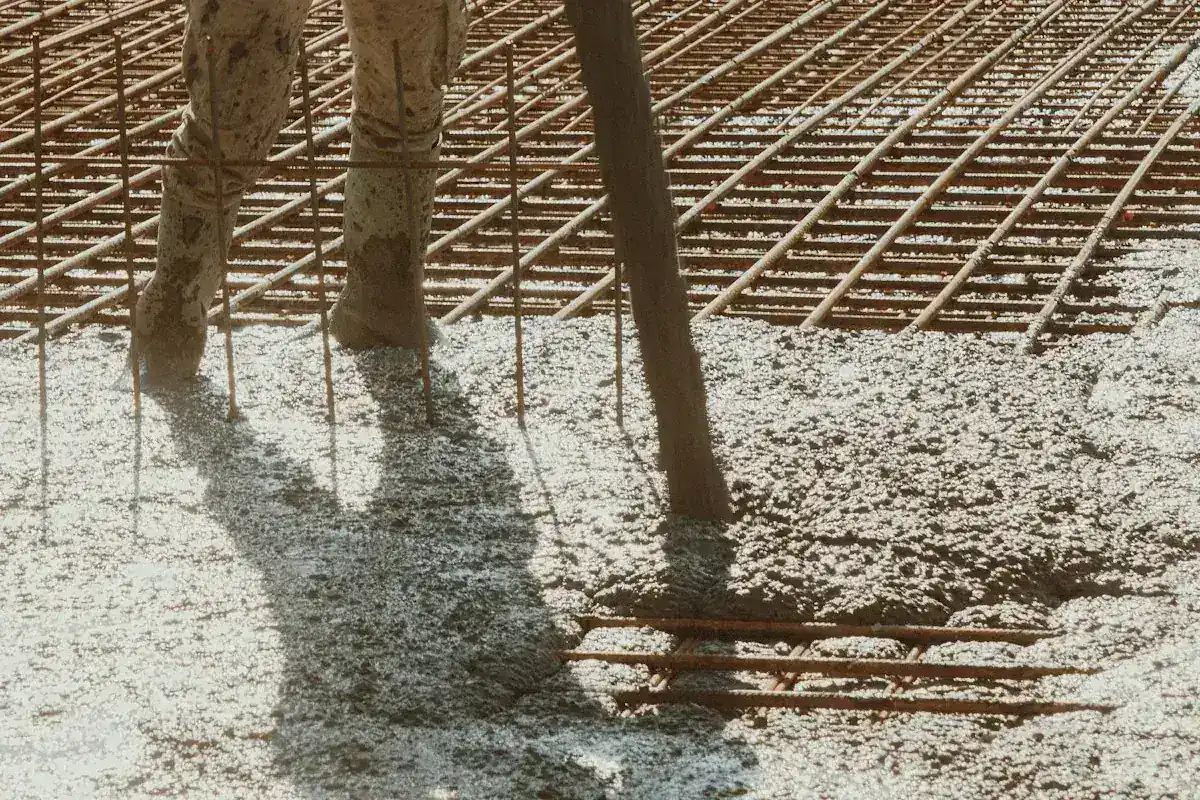
- If power is going to the shed, place conduit before the pour
See concrete shed pads for prices and how the job runs.